
New Construction
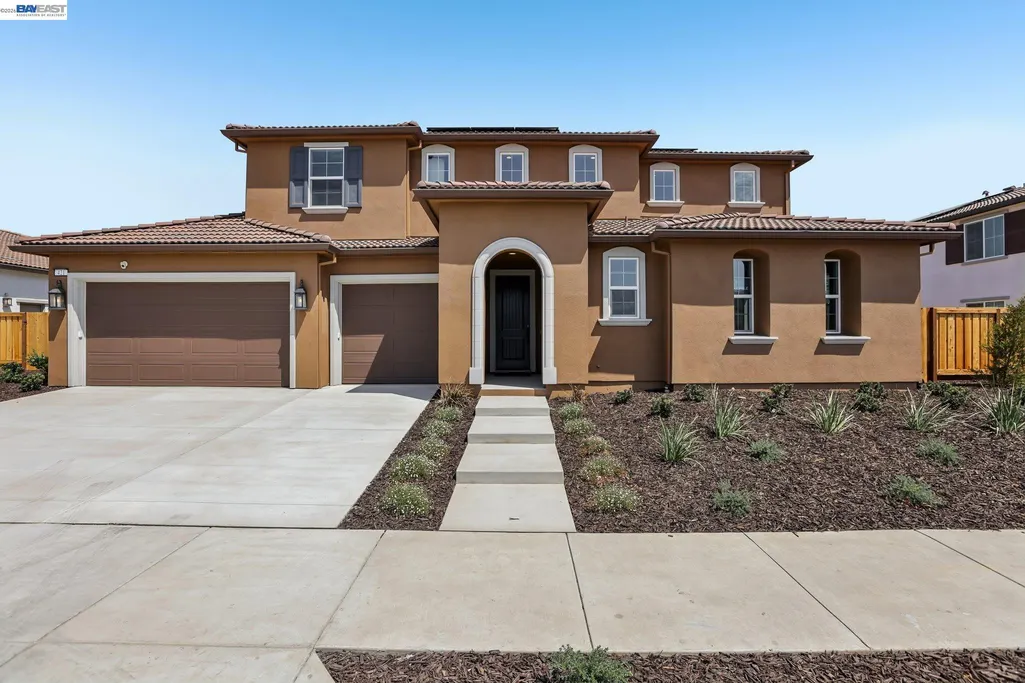
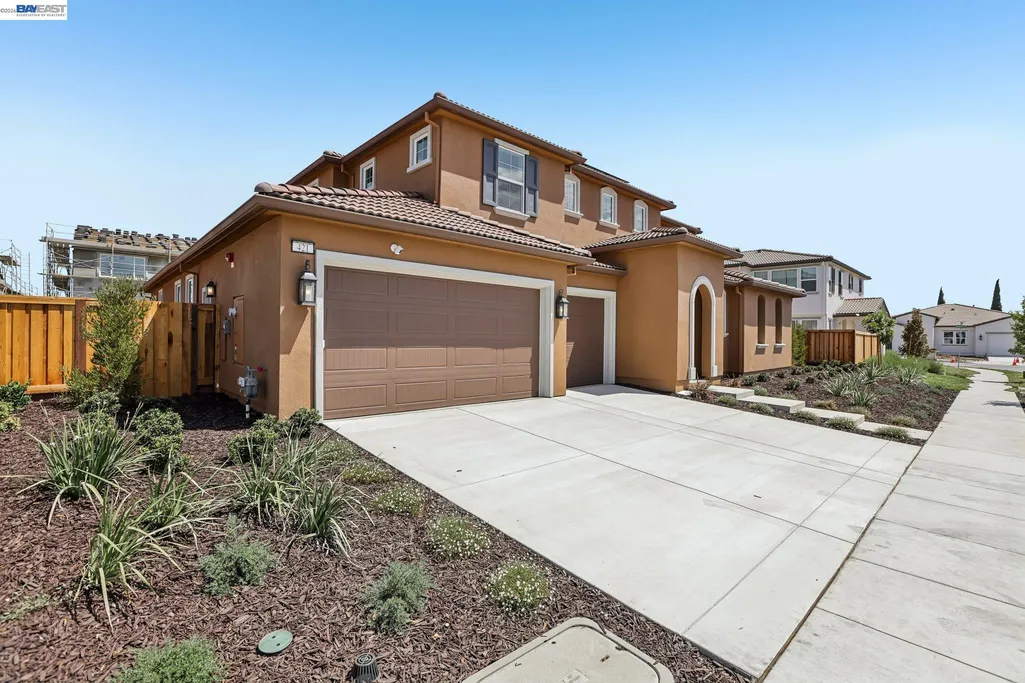
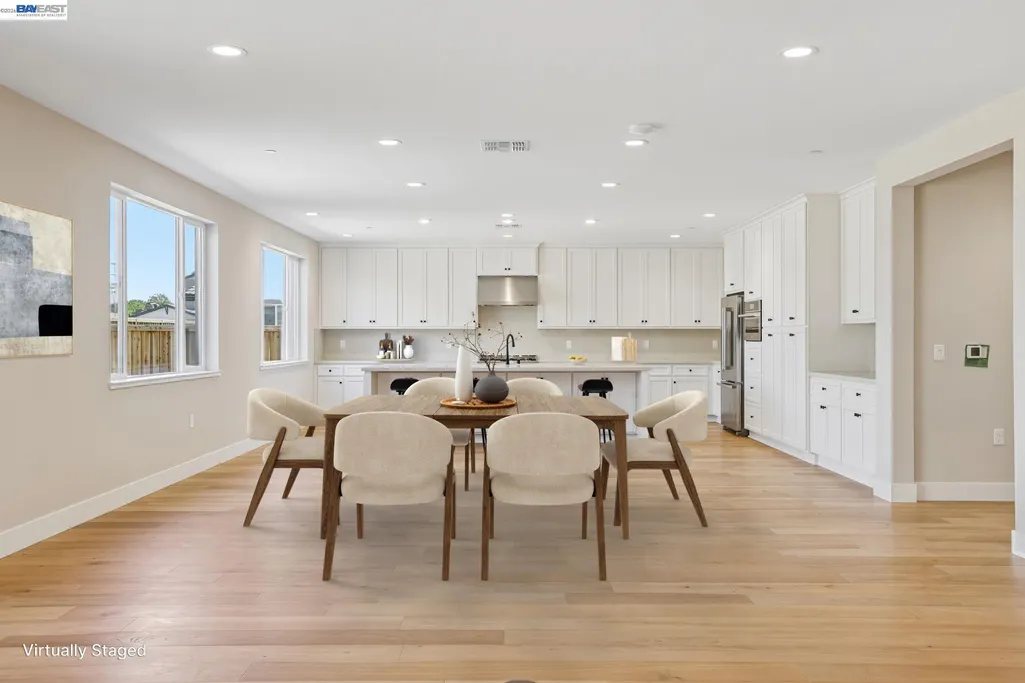
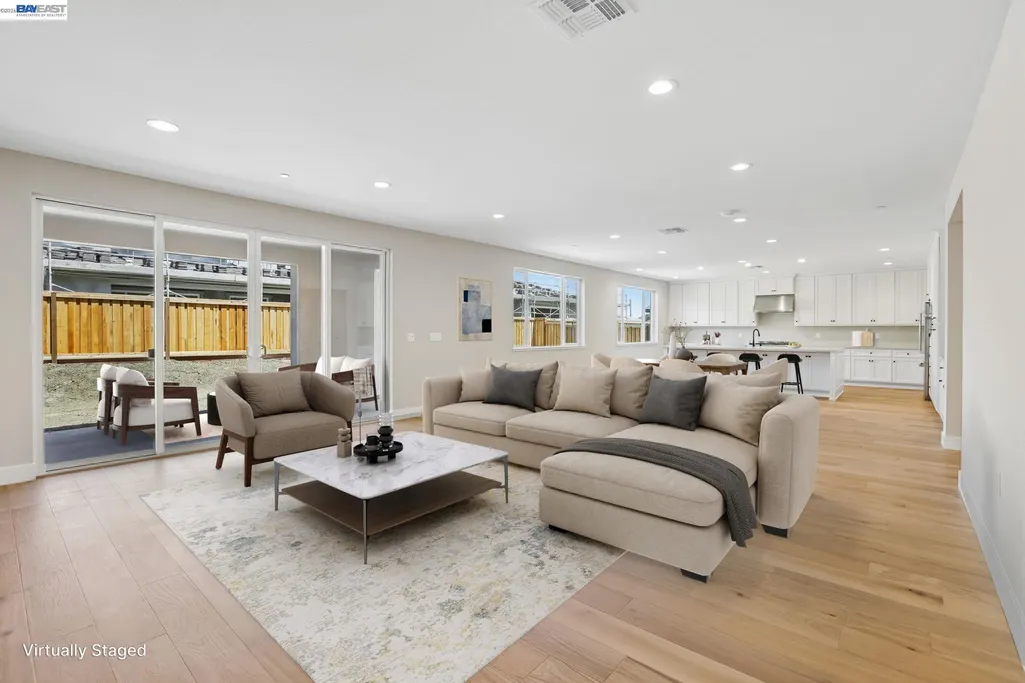
Address
421 Trellis Way, Brentwood, CA
Price
$ 1,350,000
Property Attributes
- ID#41147040
- TypeSingle Family
- Listing Status Active
- CountyContra Costa
- CityBrentwood
- NeighborhoodOrchard Grove
- Zip94513
- StyleContemporary
- Year Built2026
- Price$ 1,350,000
- Bedrooms5
- Full Bathrooms4
- Half Bathrooms1
- Sqr Footage4118
- Lot Size0.2 Acres
Data Source:
Bay East MLS, CCAR MLS, or bridgeMLS
Property Description
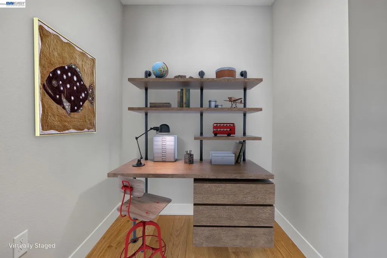
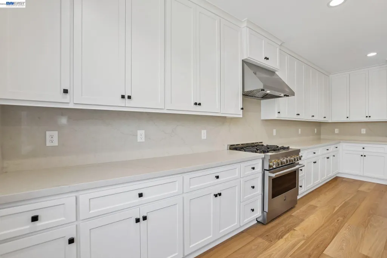
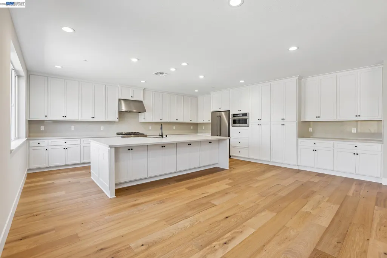
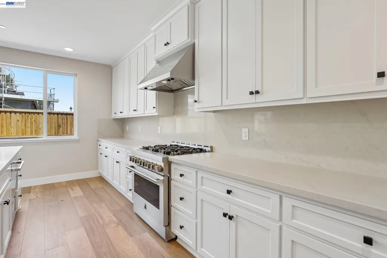
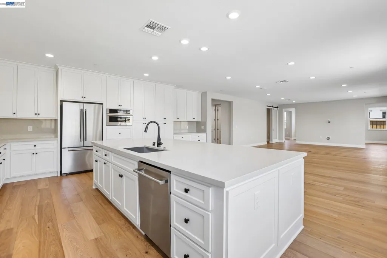
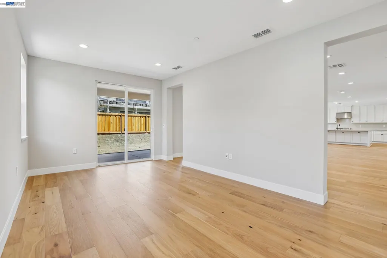
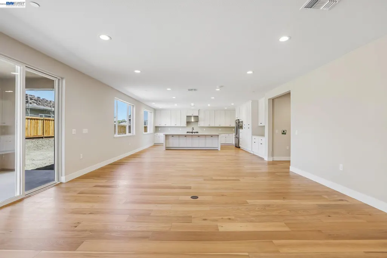
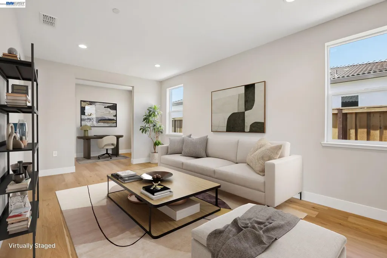
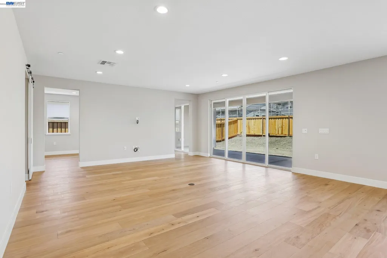
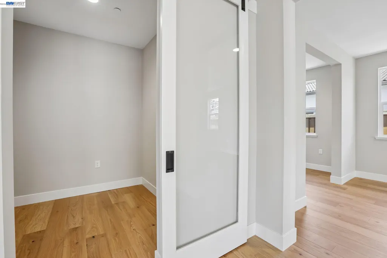
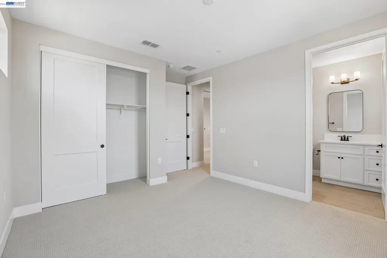
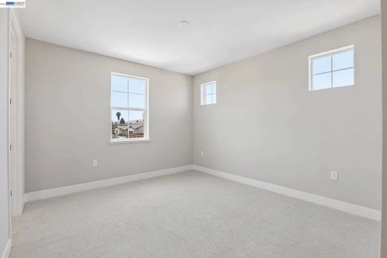
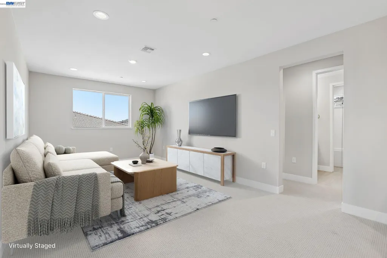
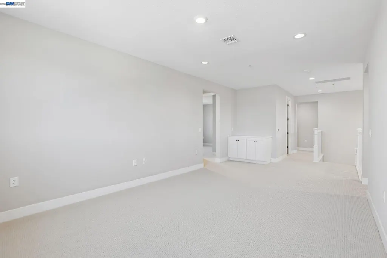
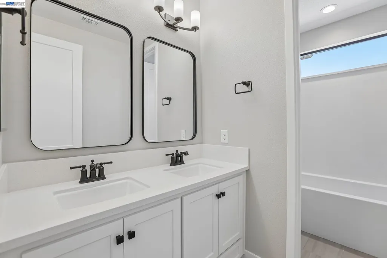
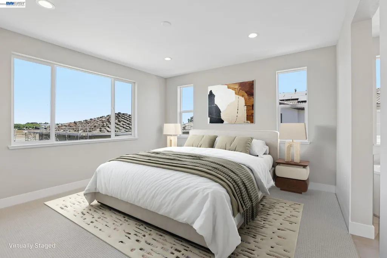
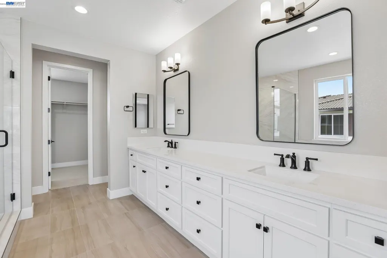
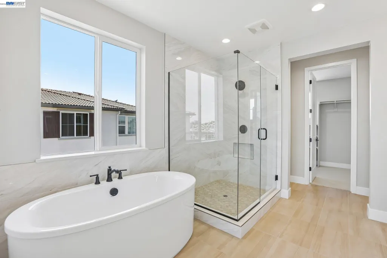
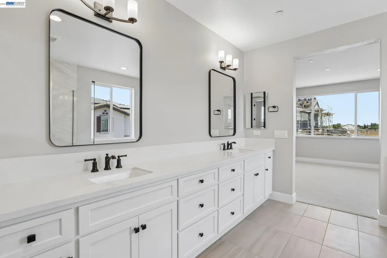
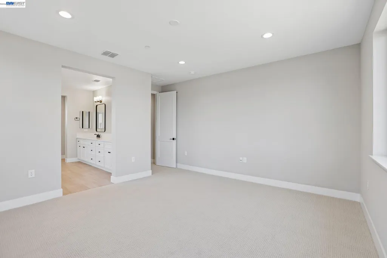
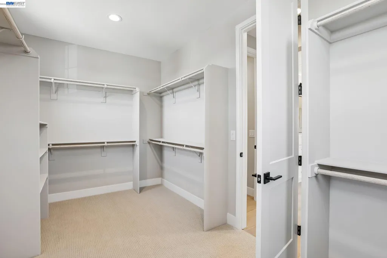
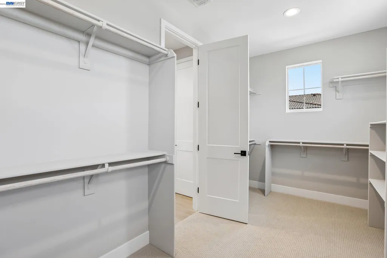
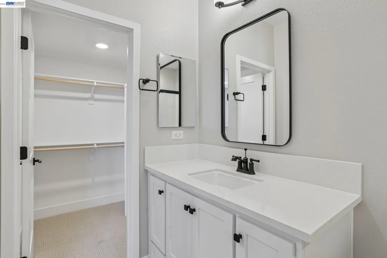
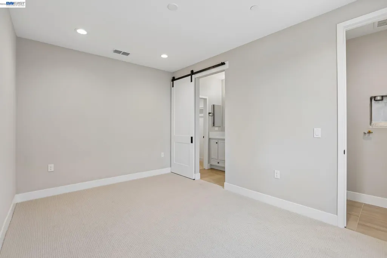
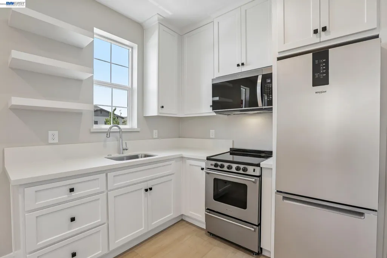
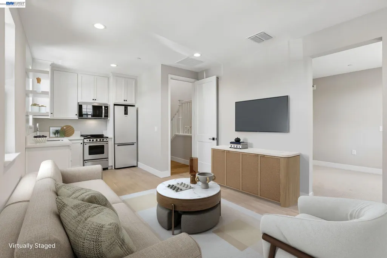
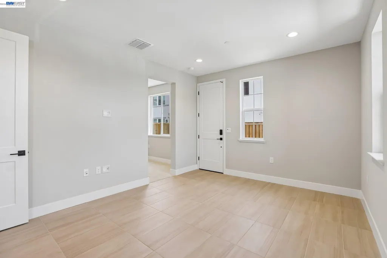
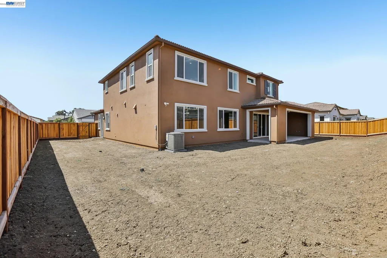
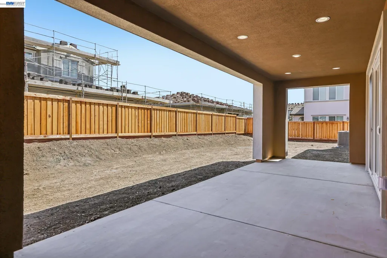
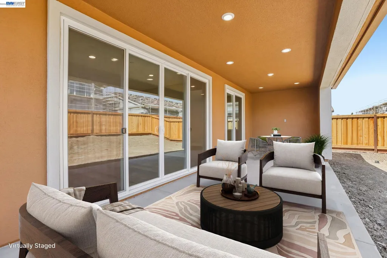
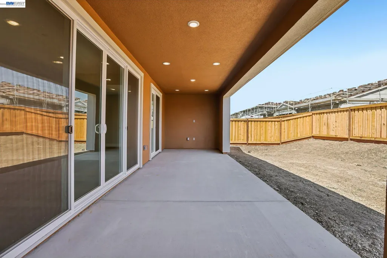
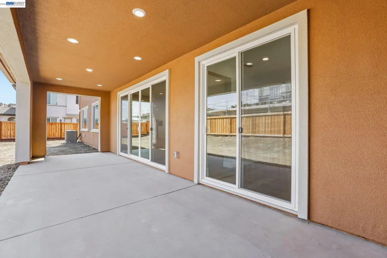
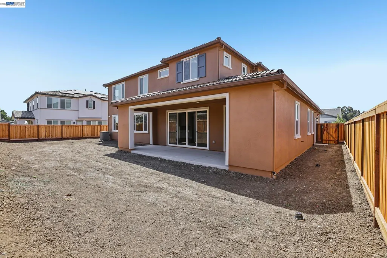
Exceptional move-in ready home in Orchard Grove featuring 5 bedrooms, 4.5 baths, and over 4,100 sq. ft. of thoughtfully designed living space. The spacious open-concept floorplan is highlighted by a chef-inspired kitchen with quartz countertops, a gas range, and abundant cabinetry, flowing seamlessly into the main living and dining areas. Living spaces provide flexibility for multi-generational living, guests, or entertaining. Situated on an expansive approximately 8,500 sq. ft. homesite, the backyard offers plenty of room to create your dream outdoor retreat, including space for a future pool. Located in Brentwood's award-winning Orchard Grove community, close to parks, schools, shopping, dining, and outdoor recreation.
| Price History | |
|---|---|
| 9/3/2026 | Listed $1,350,000 |
General Features
| Living Area | 4118 |
|---|---|
| Sewer | Public Sewer |
| Heating | Forced Air |
| Cooling | Central Air |
| Roof | Tile |
| Appliances | Dishwasher,Gas Range,Microwave,Refrigerator |
| Garage Spaces | 3 |
| Architectural Style | Contemporary |
| Pool Features | None |
| Construction Materials | Stucco |
| Year Built | 2026 |
| Electric | Other Solar |
| Stories Count | 2 |
| Levels | Two Story |
| Property Subtype | Detached |
| County | Contra Costa |
| New Construction | true |
| Property Type | Residential |
| HOA | false |
| Subdivision Name | Orchard Grove |
| Garage Y/N | true |
| Total Rooms | 9 |
| Full Baths | 4 |
| Status | Active |
| Directions | O'Hara Ave, R on Adams, R on Trellis |
| City | Brentwood |
| High School District | Liberty (925) 634-2166 |
| MLS Area | Listing |
| Lot Size Square Feet | 8500 |
| Property Condition | New Construction |
| Builder Name | Shea Homes |
| Standard Status | Active |
Interior Features
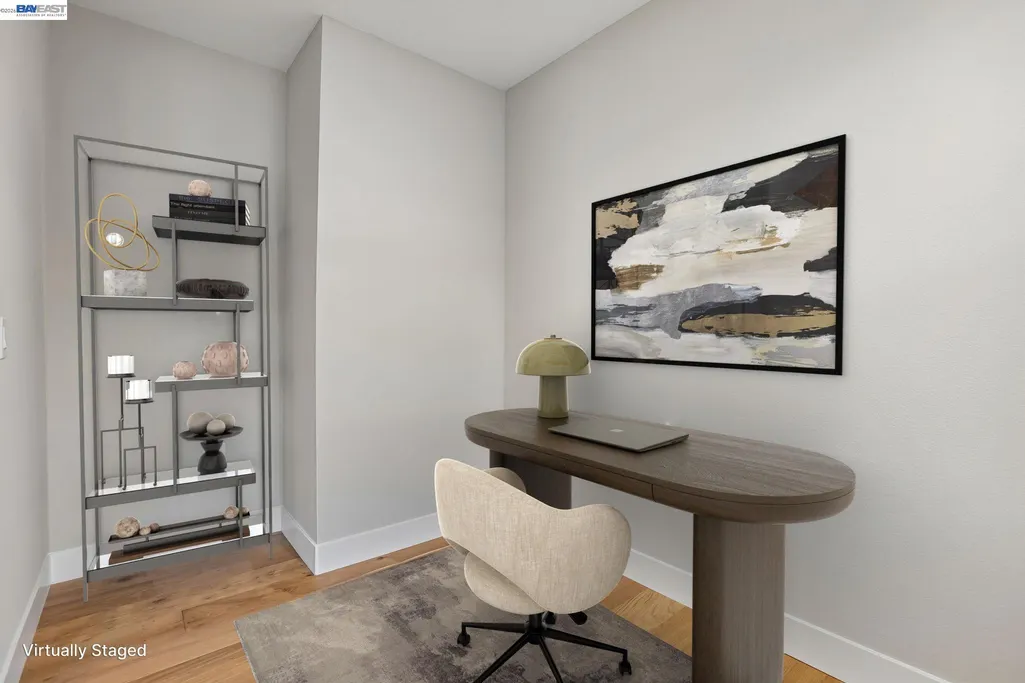
| Interior Amenities | Formal Dining Room,In-Law Floorplan,Office,Counter - Solid Surface,Updated Kitchen |
|---|---|
| Flooring | Hardwood,Tile,Carpet |
| Fireplace Features | None |
| Air Conditioning Y/N | true |
| Heating Y/N | true |
| Fireplace Y/N | false |
| Laundry Features | Hookups Only,Cabinets,Sink |
| Total Bedrooms | 5 |
| Kitchen Features | Counter - Solid Surface,Dishwasher,Disposal,Gas Range/Cooktop,Kitchen Island,Microwave,Refrigerator,Updated Kitchen |
| Total Baths | 5 |
| 1/2 Baths | 1 |
Exterior Features
| Model | Plan 4 |
|---|---|
| Exterior Amenities | Back Yard |
| Fencing | Fenced |
| Parking Features | Attached |
| Lot Features | Level,Back Yard |
| Water Source | Public |
| Lot Size Area | 8712 |
| Foundation Details | Slab |
| Building Area Total | 4118 |
| Lot Size Acres | 0.2 |
Amenities
- Foreclosure
- Views
- Short Sale
- New Construction
- Adult 55+
- Lease To Own
- No HOA Fees
- Furnished
- Primary On Main
- Air Conditioning
- Seller Finance
- Green
- Fixer Upper
- Horse
- Golf
- Fireplace
- Deck
- Garage
- Basement
- Pool
Property vs Single Family Average in 94513
Price
Year Built
 All measurements and all calculations of area are approximate. Information provided by Seller/Other sources, not verified by Broker. All interested persons should independently verify accuracy of information. Provided properties may or may not be listed by the office/agent presenting the information. Data maintained by MetroList© may not reflect all real estate activity in the market.
All real estate content on this site is subject to the Federal Fair Housing Act of 1968, as amended, which makes it illegal to advertise any preference, limitation or discrimination because of race, color, religion, sex, handicap, family status or national origin or an intention to make any such preference, limitation or discrimination.
MetroList CA data last updated: September 14, 2026 12:36 AM UTC
All measurements and all calculations of area are approximate. Information provided by Seller/Other sources, not verified by Broker. All interested persons should independently verify accuracy of information. Provided properties may or may not be listed by the office/agent presenting the information. Data maintained by MetroList© may not reflect all real estate activity in the market.
All real estate content on this site is subject to the Federal Fair Housing Act of 1968, as amended, which makes it illegal to advertise any preference, limitation or discrimination because of race, color, religion, sex, handicap, family status or national origin or an intention to make any such preference, limitation or discrimination.
MetroList CA data last updated: September 14, 2026 12:36 AM UTC  Bay East ©2026. CCAR ©2026. bridgeMLS ©2026. Information Deemed Reliable But Not Guaranteed. This information is being provided by the Bay East MLS, or CCAR MLS, or bridgeMLS. The listings presented here may or may not be listed by the Broker/Agent operating this website. This information is intended for the personal use of consumers and may not be used for any purpose other than to identify prospective properties consumers may be interested in purchasing. Data last updated at September
