
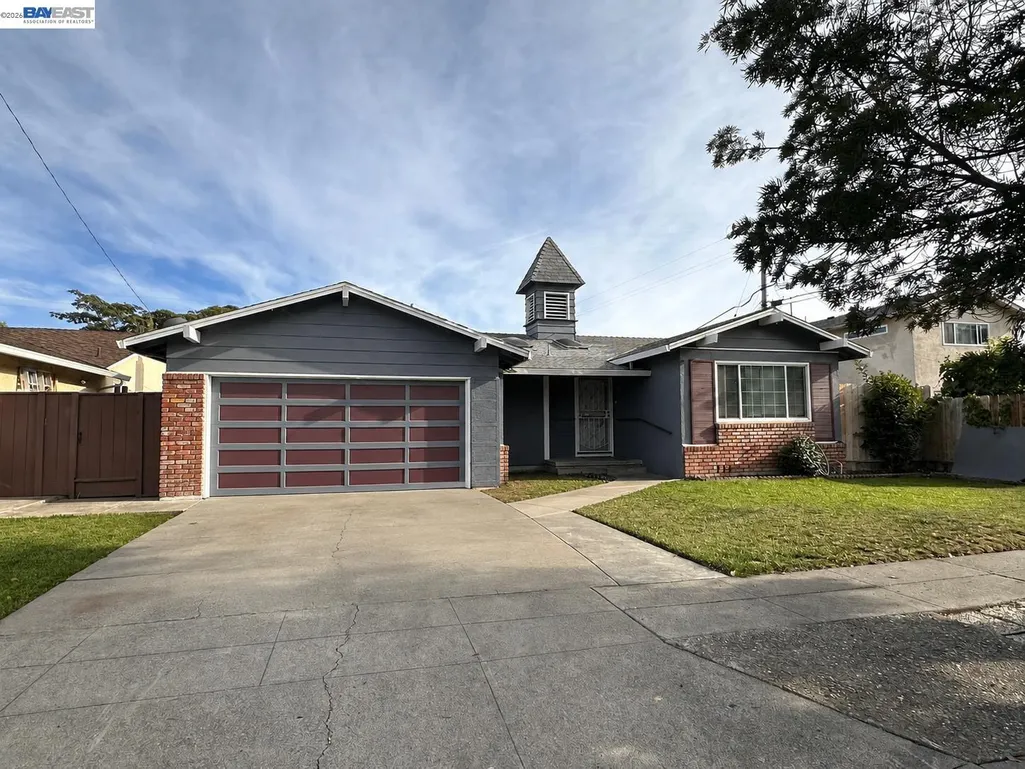
Address
2584 Parkside Dr, Fremont, CA
Price
$ 1,398,000
Property Attributes
- ID#41147208
- TypeSingle Family
- Listing Status Active - Coming Soon
- CountyAlameda
- CityFremont
- NeighborhoodParkmont
- Zip94536
- StyleBungalow
- Year Built1963
- Price$ 1,398,000
- Bedrooms4
- Full Bathrooms2
- Half Bathrooms0
- Sqr Footage1601
- Lot Size0.14 Acres
Data Source:
Bay East MLS, CCAR MLS, or bridgeMLS
Property Description
Opportunity awaits in Fremont’s desirable Parkmont neighborhood! This single-story 4-bedroom, 2-bath home features a spacious bonus room and offers approximately 1,601 sq. ft. of living space on an approximately 6,100 sq. ft. lot. With plenty of potential, the home is ready for its next owner to bring their vision and personal style to life over time, rather than paying a premium for someone else’s renovations. Its functional layout offers comfortable, convenient living with opportunities to create a home tailored to your lifestyle for years to come. Situated in an established Fremont neighborhood with convenient access to shopping, dining, parks, schools, transportation, and major commuter routes. Bring your imagination and discover the possibilities at 2584 Parkside Drive. Schedule your private tour today.
| Price History | |
|---|---|
| 9/4/2026 | Listed $1,398,000 |
General Features
| Living Area | 1601 |
|---|---|
| Sewer | Public Sewer |
| Heating | Natural Gas |
| Cooling | Other,None |
| Roof | Composition Shingles |
| Appliances | Dishwasher,Electric Range,Microwave,Refrigerator,Dryer,Washer,Gas Water Heater |
| HOA Fee | 75 |
| Garage Spaces | 2 |
| Association Fee Includes | Common Area Maint,Management Fee,Reserves |
| Architectural Style | Bungalow |
| Pool Features | None,Community |
| Construction Materials | Stucco |
| Year Built | 1963 |
| Electric | No Solar,220 Volts in Kitchen |
| Stories Count | 1 |
| Levels | One Story |
| Property Subtype | Detached |
| Assoc Fee Paid Per | Monthly |
| County | Alameda |
| New Construction | false |
| Property Type | Residential |
| Association Amenities | Greenbelt,Pool |
| HOA | true |
| Subdivision Name | Parkmont |
| Garage Y/N | true |
| Other Structures | Shed(s) |
| Total Rooms | 7 |
| Full Baths | 2 |
| Status | Active - Coming Soon |
| Directions | Mowry - Parkside |
| City | Fremont |
| Association Name | PARKMONT GARDENS HOA |
| MLS Area | Listing |
| Lot Size Square Feet | 6100 |
| Property Condition | Existing |
| Standard Status | Coming Soon |
Interior Features
| Flooring | Laminate,Tile,Vinyl |
|---|---|
| Total Fireplaces | 1 |
| Fireplace Features | Family Room |
| Air Conditioning Y/N | true |
| Heating Y/N | true |
| Fireplace Y/N | true |
| Laundry Features | In Garage |
| Total Bedrooms | 4 |
| Kitchen Features | 220 Volt Outlet,Laminate Counters,Dishwasher,Electric Range/Cooktop,Disposal,Microwave,Refrigerator |
| Total Baths | 2 |
Exterior Features
| Exterior Amenities | Back Yard,Dog Run,Front Yard,Side Yard |
|---|---|
| Fencing | Fenced |
| Parking Features | Attached |
| Lot Features | Level |
| Water Source | Public |
| Lot Size Area | 6100 |
| Building Area Total | 1601 |
| Lot Size Acres | 0.14 |
Amenities
- Foreclosure
- Views
- Short Sale
- New Construction
- Adult 55+
- Lease To Own
- No HOA Fees
- Furnished
- Primary On Main
- Air Conditioning
- Seller Finance
- Green
- Fixer Upper
- Horse
- Golf
- Fireplace
- Deck
- Garage
- Basement
- Pool
Property vs Single Family Average in 94536
Price
Year Built
 All measurements and all calculations of area are approximate. Information provided by Seller/Other sources, not verified by Broker. All interested persons should independently verify accuracy of information. Provided properties may or may not be listed by the office/agent presenting the information. Data maintained by MetroList© may not reflect all real estate activity in the market.
All real estate content on this site is subject to the Federal Fair Housing Act of 1968, as amended, which makes it illegal to advertise any preference, limitation or discrimination because of race, color, religion, sex, handicap, family status or national origin or an intention to make any such preference, limitation or discrimination.
MetroList CA data last updated: September 14, 2026 12:36 AM UTC
All measurements and all calculations of area are approximate. Information provided by Seller/Other sources, not verified by Broker. All interested persons should independently verify accuracy of information. Provided properties may or may not be listed by the office/agent presenting the information. Data maintained by MetroList© may not reflect all real estate activity in the market.
All real estate content on this site is subject to the Federal Fair Housing Act of 1968, as amended, which makes it illegal to advertise any preference, limitation or discrimination because of race, color, religion, sex, handicap, family status or national origin or an intention to make any such preference, limitation or discrimination.
MetroList CA data last updated: September 14, 2026 12:36 AM UTC  Bay East ©2026. CCAR ©2026. bridgeMLS ©2026. Information Deemed Reliable But Not Guaranteed. This information is being provided by the Bay East MLS, or CCAR MLS, or bridgeMLS. The listings presented here may or may not be listed by the Broker/Agent operating this website. This information is intended for the personal use of consumers and may not be used for any purpose other than to identify prospective properties consumers may be interested in purchasing. Data last updated at September
