
Primary on Main
Address
76 Portrait Lane, Patterson, CA
Price
$ 559,996
Property Attributes
- ID#226090155
- TypeSingle Family
- Listing Status Active
- CountySTANISLAUS
- CityPatterson
- AreaPatterson
- NeighborhoodReflections
- Zip95363
- StyleContemporary
- Year Built2005
- Price$ 559,996
- Bedrooms3
- Full Bathrooms2
- Half Bathrooms1
- Sqr Footage2277
- Lot Size0.1641 Acres
Data Source:
MetroList MLS
Property Description
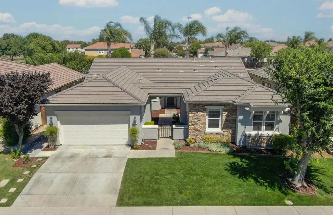
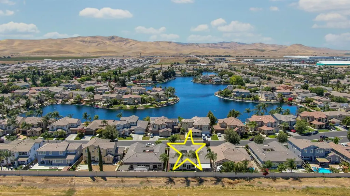
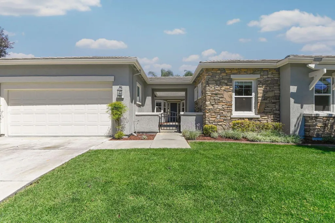
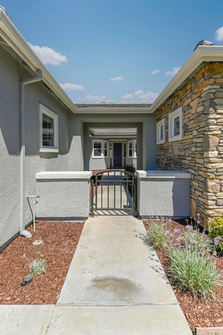
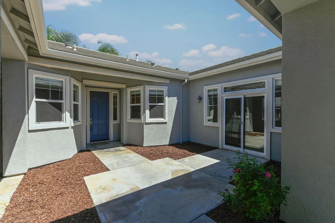
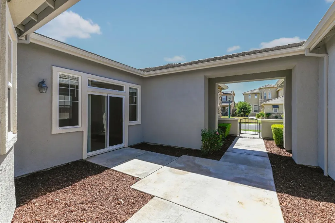
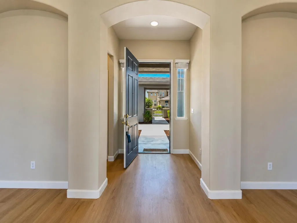
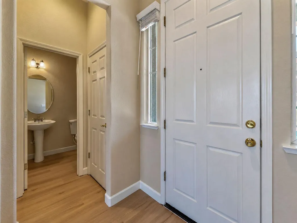
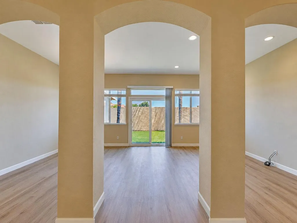
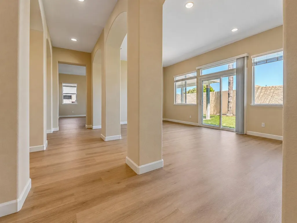
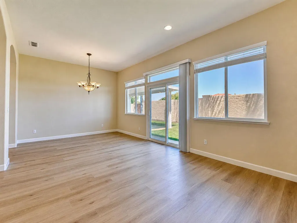
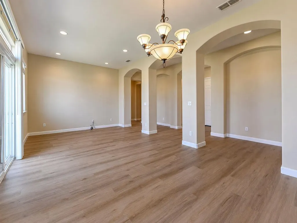
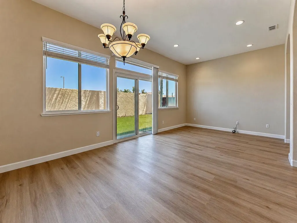
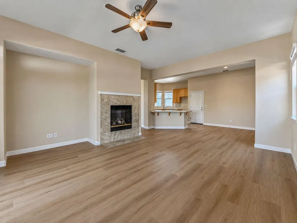
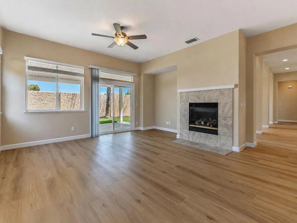
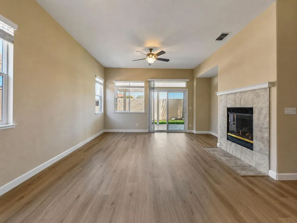
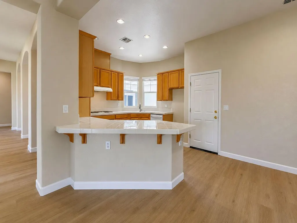
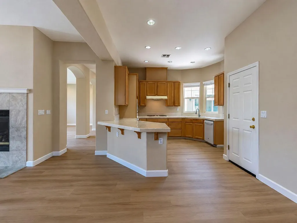
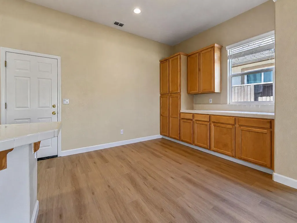
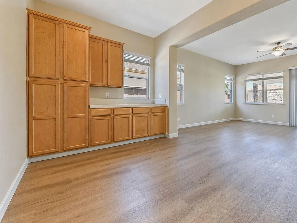
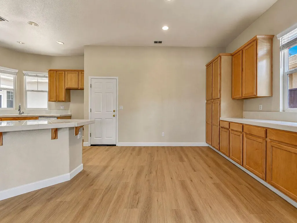
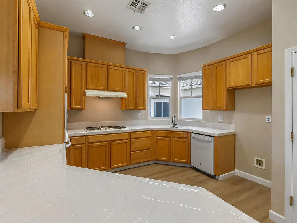
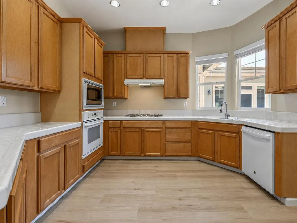
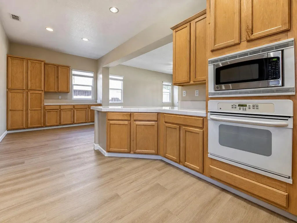
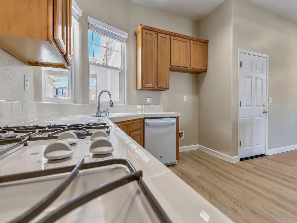
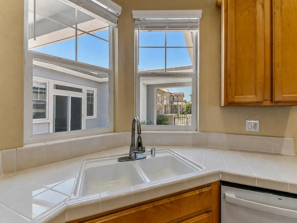
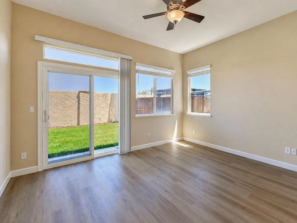
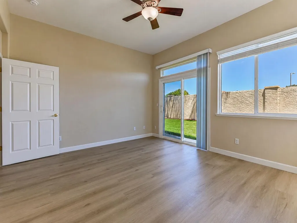
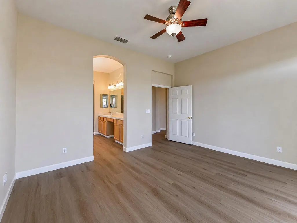
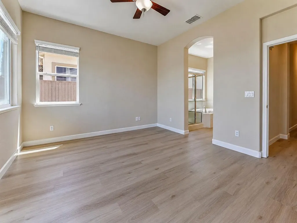
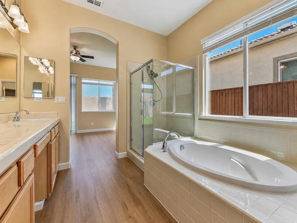
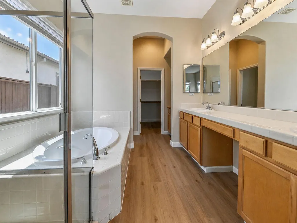
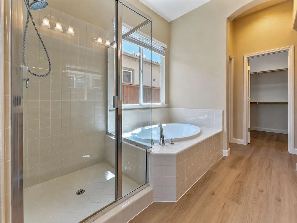
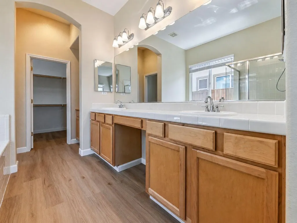
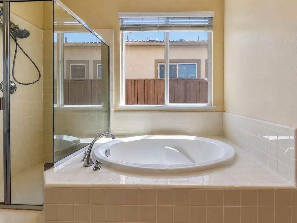
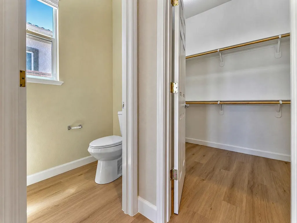
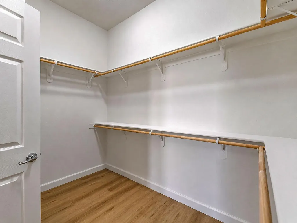
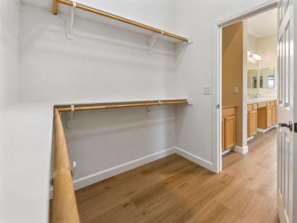
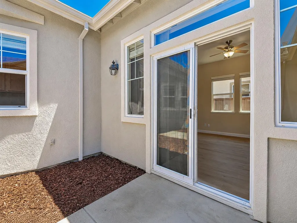
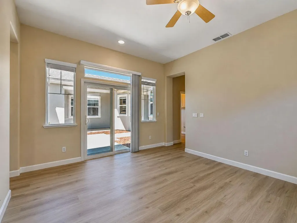
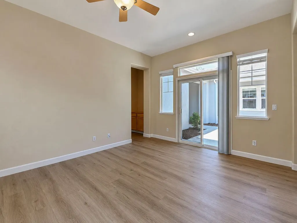
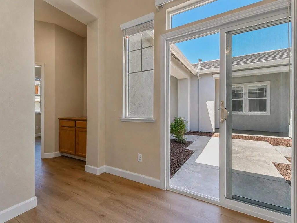
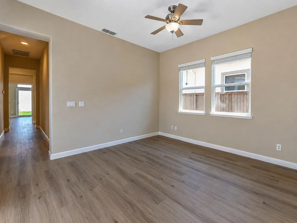
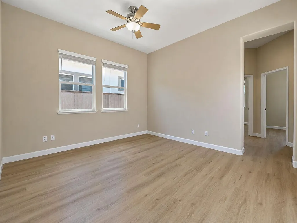
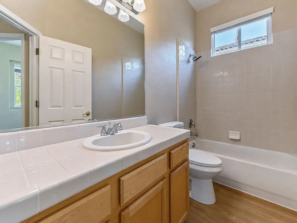
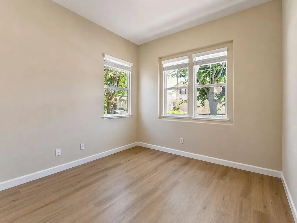
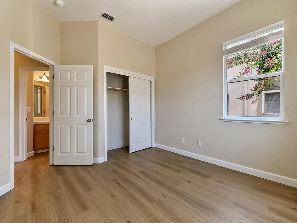
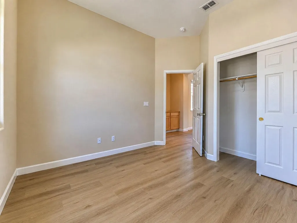
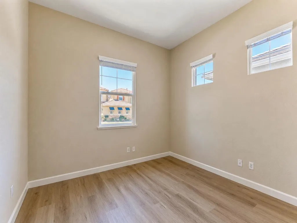
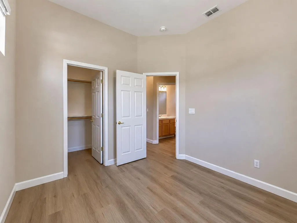
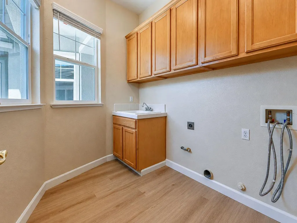
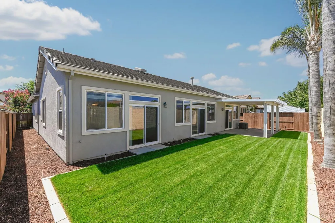
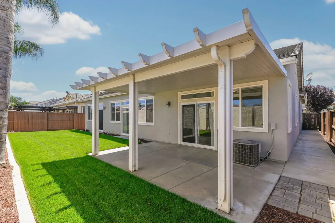
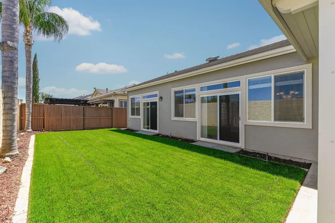
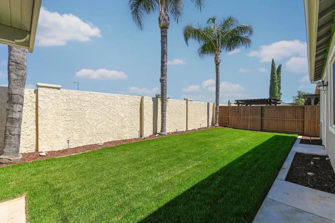
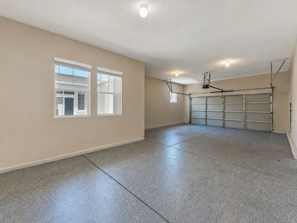
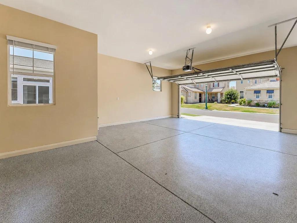
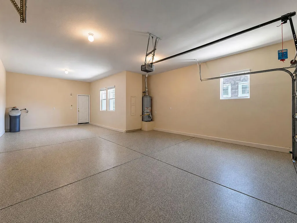
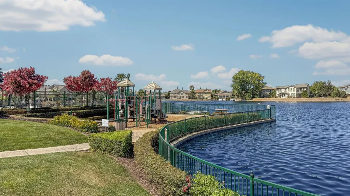
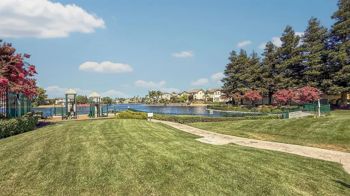
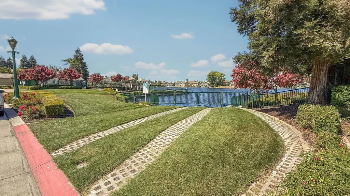
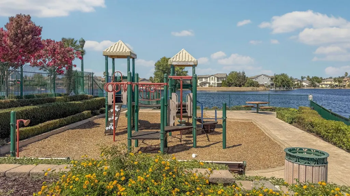
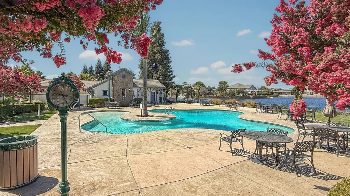
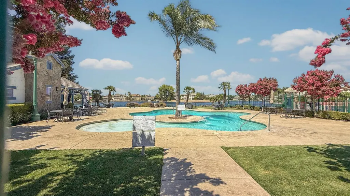
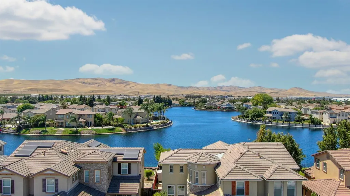
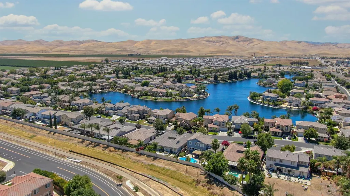
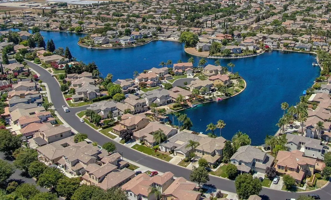
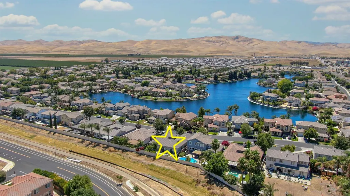
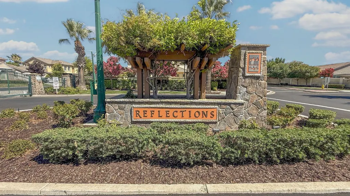
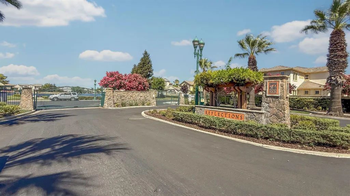
Sometimes a home checks every box...and this one goes a step further. Whether you're enjoying an evening cruise around the lake, relaxing by the community pool, or unwinding in your own private courtyard, 76 Portrait Lane offers a lifestyle that's as exceptional as the home itself. Welcome to the highly sought-after gated lake community of Reflections, where everyday living feels like a vacation. Residents enjoy exclusive amenities including boat dock access, perfect for launching your paddle boat or electric motor boat, catch-and-release fishing, a sparkling community pool, an expansive neighborhood park with play equipment and seating areas, all surrounded by beautifully maintained grounds. Nestled within this remarkable community, this refreshed single-story Elsinore floor plan offers 2,277 square feet of thoughtfully designed living space featuring 3 bedrooms plus a private den, 2.5 bathrooms, a tandem 3-car garage, tile roof, and a water softener. The versatile den is enhanced by a sliding glass door leading to the charming front courtyard, creating the perfect space for a home office or quiet retreat. Extensive improvements completed in July 2026 provide true move-in-ready appeal and include luxury vinyl plank-style flooring throughout, fresh interior and exterior paint (including the fencing and rear stucco wall), new window coverings, five newly replaced windows, refreshed front and backyard landscaping with new bark, and numerous additional improvements throughout. Step inside and you'll immediately appreciate the elegant formal living and dining areas, beautifully framed by three striking archways that create a memorable first impression. Designed with both everyday living and entertaining in mind, the spacious kitchen offers an abundance of cabinetry, a generous dining bar, and eating area that flows seamlessly into the separate family room w/frpl and slider to the backyard. The primary suite serves as a private retreat with direct access to the backyard through a sliding glass door and features dual vanities, a relaxing soaking tub, separate shower, and a generous walk-in closet. From the inviting front courtyard to the refreshed interior and exterior, pride of ownership is evident at every turn. Ideally located just minutes from Interstate 5, this exceptional home offers the perfect blend of resort-style living and commuter convenience, making it an outstanding opportunity for Bay Area commuters seeking the peaceful charm of Patterson.
| Price History | |
|---|---|
| 7/18/2026 | Listed $559,996 |
General Features
| Sewer | Public Sewer |
|---|---|
| Heating | Central,Fireplace(s) |
| Cooling | Ceiling Fan(s),Central |
| Utilities | Electric,Sewer In & Connected,Natural Gas Connected |
| Roof | Tile |
| Appliances | Built-In Electric Oven,Gas Cook Top,Dishwasher,Disposal,Microwave |
| HOA Fee | 149 |
| Garage Spaces | 3.0 |
| Association Fee Includes | MaintenanceGrounds,Security,Pool |
| Patio/Porch Features | Front Porch,Covered Patio |
| Architectural Style | Contemporary |
| Pool Features | Common Facility,Fenced |
| Restrictions | Other |
| Construction Materials | Stone,Stucco |
| Year Built | 2005 |
| Electric | 220 Volts in Kitchen,220 Volts in Laundry |
| Stories Count | 1 |
| Topography | Level |
| Levels | One |
| Property Subtype | Single Family Residence |
| Assoc Fee Paid Per | Monthly |
| County | Stanislaus |
| Property Type | Residential |
| Association Amenities | Playground,Pool,Clubhouse,Lake |
| HOA | Yes |
| Subdivision Name | Reflections |
| Facing Direction | West |
| Full Baths | 2 |
| Close Price | 0.0 |
| Status | Active |
| Directions | From Sperry,turn South on American Eagle Ave to Calvinson Parkway to Scarlet Ln that will take you to the gate. EZ access to I-5 making commuting a breeze! |
| City | Patterson |
| Senior Community Y/N | No |
| High School District | Patterson Joint |
| Zoning Description | R-1 |
| Open Parking Spaces | 0.0 |
| MLS Area | 20308 |
| Lot Size Square Feet | 7148.0 |
| Carport Spaces | 0.0 |
| Home Warranty Y/N | No |
| Property Condition | Updated/Remodeled |
| Builder Name | Grupe |
| Standard Status | Active |
| Middle/Junior School District | Patterson Joint |
| Elementary School District | Patterson Joint |
| Year Built Source | Assessor Auto-Fill |
Interior Features
| Flooring | Luxury Vinyl Plank |
|---|---|
| Total Fireplaces | 1 |
| Fireplace Features | Family Room,Gas Piped,Gas Starter |
| Window Features | Dual Pane Full,Window Screens |
| Laundry Features | Cabinets,Sink,Electric,Ground Floor,Inside Room |
| Total Bedrooms | 3 |
| Room Type | Primary Bedroom,Den,Dining Room,Family Room,Kitchen,Laundry,Living Room |
| LivingAreaSource | Assessor Auto-Fill |
| Kitchen Features | Breakfast Area,Pantry Cabinet,Kitchen/Family Combo,Tile Counter |
| Total Baths | 3 |
| 1/2 Baths | 1 |
| Bedrooms Possible | 4 |
| Primary Bathroom Features | Shower Stall(s),Double Sinks,Tile,Tub,Walk-In Closet,Window |
| Living Room Features | Other |
| Dining Room Features | Dining Bar,Space in Kitchen,Dining/Living Combo |
| Primary Bedroom Features | Ground Floor |
| Family Room Features | Other |
| RoomBathsOtherFeatures | Tile,Tub w/Shower Over,Window |
Exterior Features
| Exterior Amenities | Uncovered Courtyard |
|---|---|
| Fencing | Back Yard,Wood,Masonry |
| Parking Features | Tandem Garage,Garage Door Opener,Garage Facing Front,Uncovered Parking Spaces 2+ |
| Lot Features | Auto Sprinkler F&R,Auto Sprinkler Front,Private,Curb(s)/Gutter(s),Lake Access,Landscape Back,Landscape Front |
| Water Source | Public |
| Total Parking | 0.0 |
| Land Use | Residential |
| Foundation Details | Slab |
| Spa | No |
| Lot Dimensions | 65x110 |
| Lot Size Acres | 0.1641 |
| Road Surface Type | Paved |
| Private Pool | Yes |
| Lot Size Source | Assessor Auto-Fill |
| Other Equipment | Water Cond Equipment Owned |
| Builder Model | Elsinore |
| Road Responsibility | Private Maintained Road |
| Horse Y/N | No |
Amenities
- Foreclosure
- Views
- Short Sale
- New Construction
- Adult 55+
- Lease To Own
- No HOA Fees
- Furnished
- Primary On Main
- Air Conditioning
- Seller Finance
- Green
- Fixer Upper
- Horse
- Golf
- Fireplace
- Deck
- Garage
- Basement
- Pool
Property vs Single Family Average in 95363
Price
Year Built
Visits
 All measurements and all calculations of area are approximate. Information provided by Seller/Other sources, not verified by Broker. All interested persons should independently verify accuracy of information. Provided properties may or may not be listed by the office/agent presenting the information. Data maintained by MetroList© may not reflect all real estate activity in the market.
All real estate content on this site is subject to the Federal Fair Housing Act of 1968, as amended, which makes it illegal to advertise any preference, limitation or discrimination because of race, color, religion, sex, handicap, family status or national origin or an intention to make any such preference, limitation or discrimination.
MetroList CA data last updated: September 14, 2026 12:36 AM UTC
All measurements and all calculations of area are approximate. Information provided by Seller/Other sources, not verified by Broker. All interested persons should independently verify accuracy of information. Provided properties may or may not be listed by the office/agent presenting the information. Data maintained by MetroList© may not reflect all real estate activity in the market.
All real estate content on this site is subject to the Federal Fair Housing Act of 1968, as amended, which makes it illegal to advertise any preference, limitation or discrimination because of race, color, religion, sex, handicap, family status or national origin or an intention to make any such preference, limitation or discrimination.
MetroList CA data last updated: September 14, 2026 12:36 AM UTC  Bay East ©2026. CCAR ©2026. bridgeMLS ©2026. Information Deemed Reliable But Not Guaranteed. This information is being provided by the Bay East MLS, or CCAR MLS, or bridgeMLS. The listings presented here may or may not be listed by the Broker/Agent operating this website. This information is intended for the personal use of consumers and may not be used for any purpose other than to identify prospective properties consumers may be interested in purchasing. Data last updated at September
