
Golf Course - Primary on Main
Address
17273 Lawrence Way, Grass Valley, CA
Price
$ 675,000
Property Attributes
- ID#226105508
- TypeSingle Family
- Listing Status Active
- CountyNEVADA
- CityGrass Valley
- AreaGrass Valley
- NeighborhoodAlta Sierra Subdivision
- Zip95949
- StyleContemporary
- Year Built2004
- Price$ 675,000
- Bedrooms5
- Full Bathrooms3
- Half Bathrooms0
- Sqr Footage2619
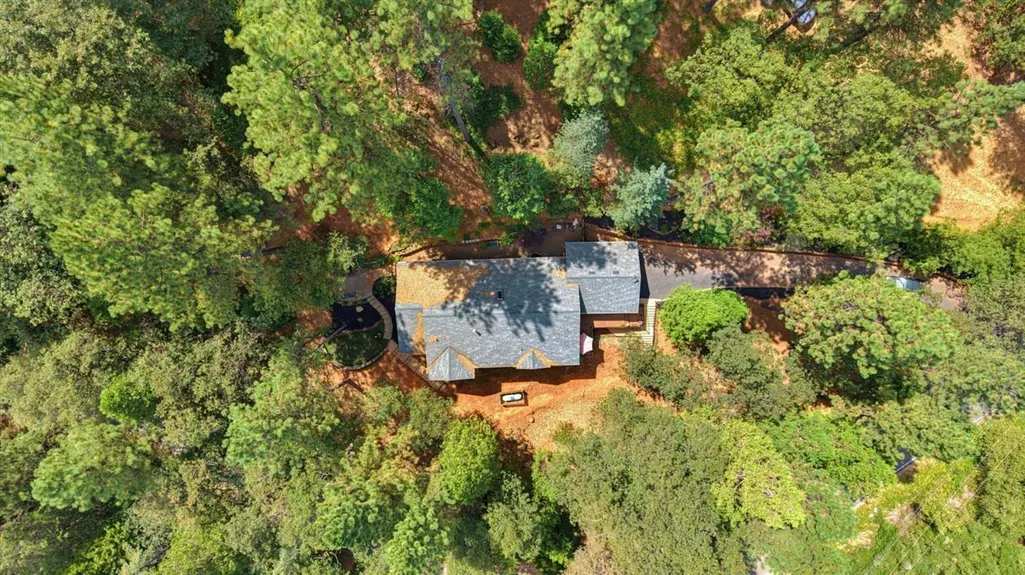
- Lot Size0.59 Acres
Data Source:
MetroList MLS
Property Description
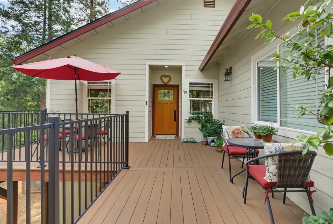
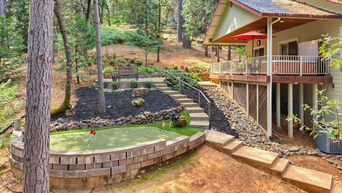
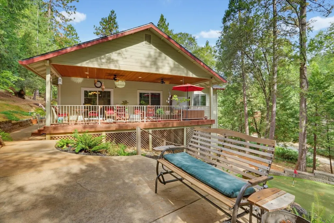
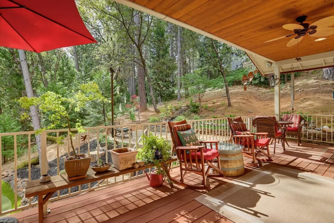
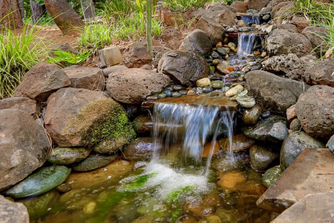
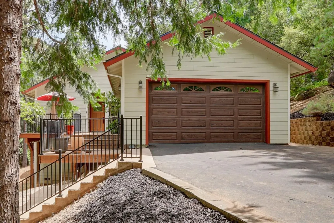
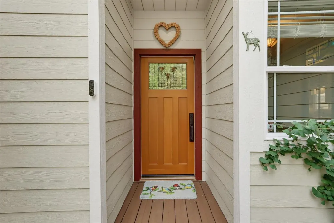
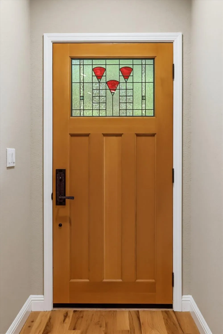
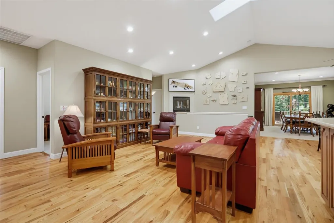
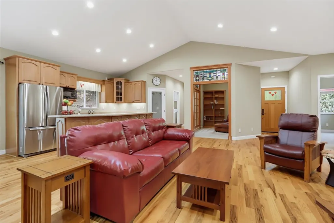
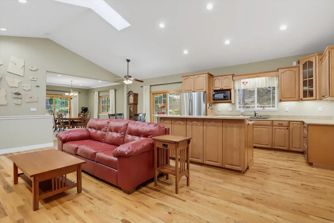
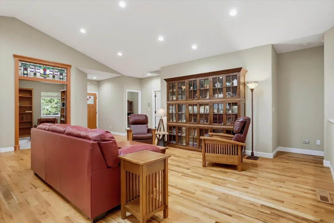
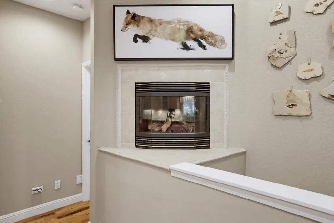
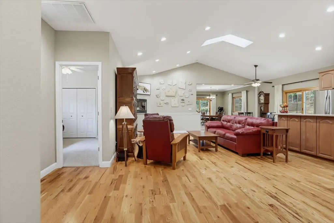
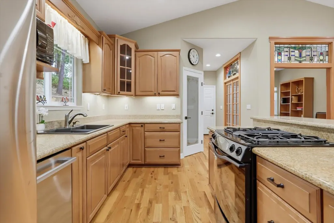
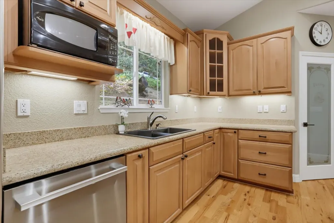
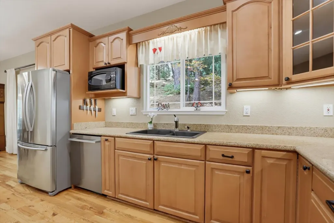
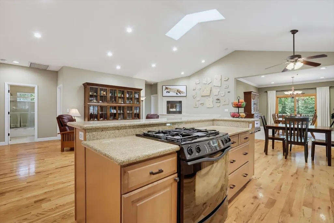
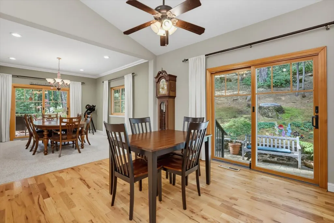
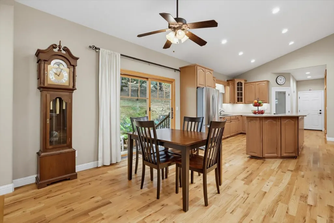
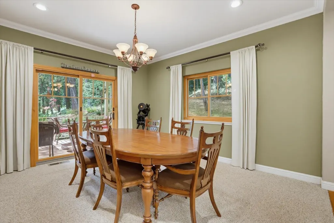
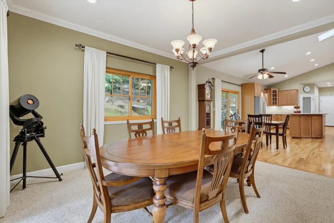
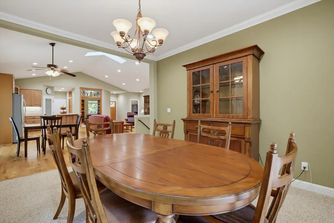
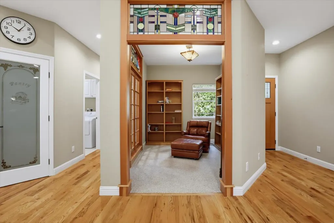
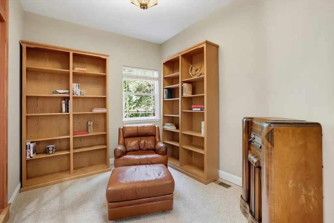
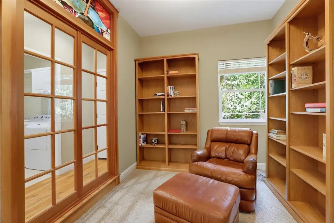
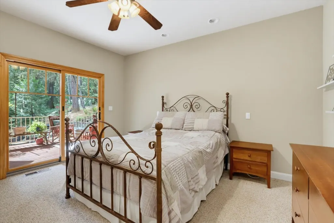
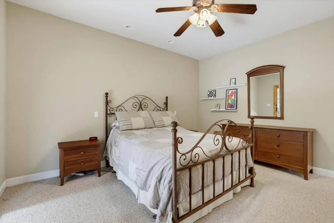
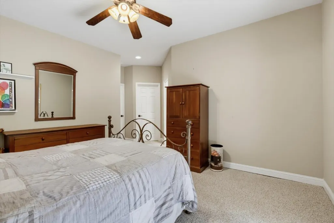
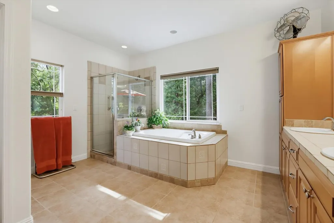
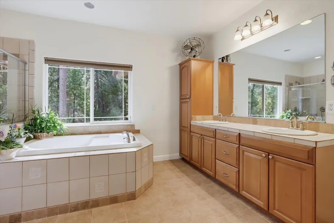
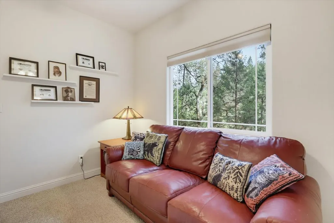
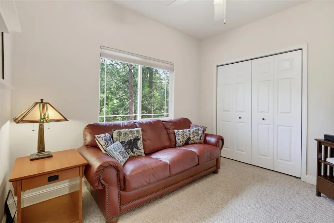
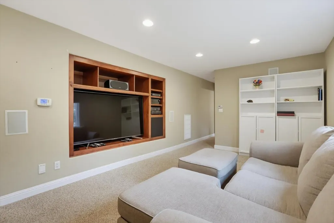
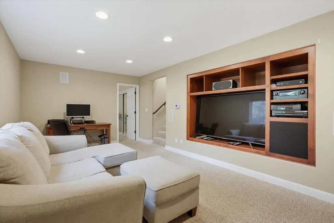
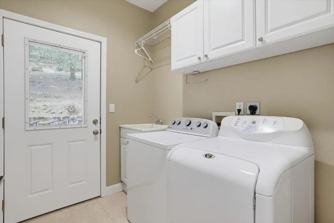
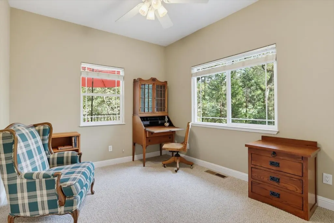
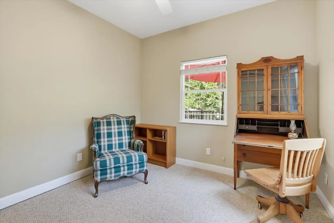
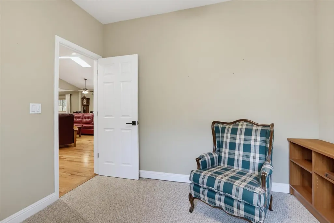
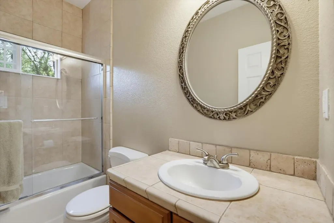
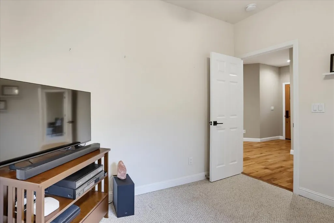
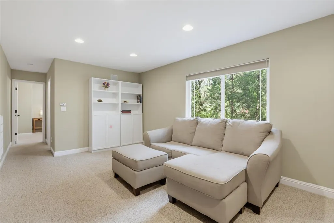
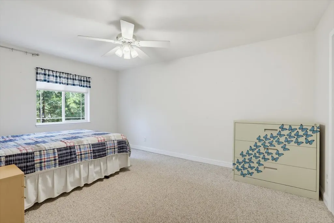
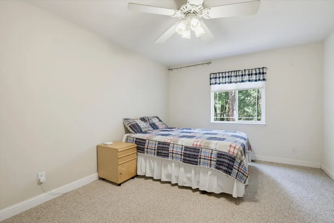
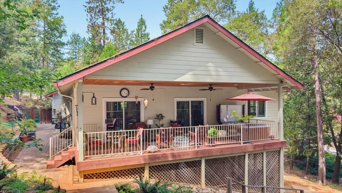
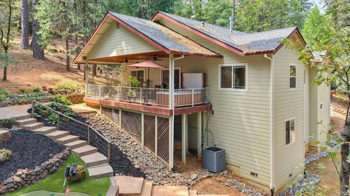
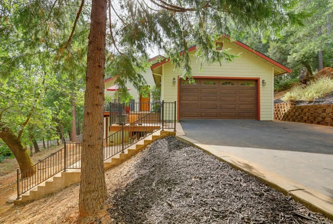
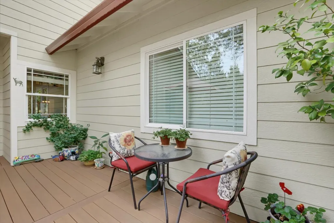
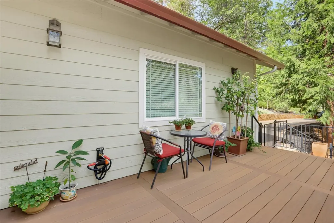
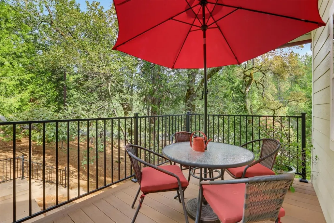
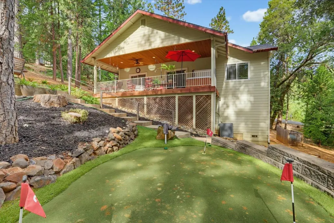
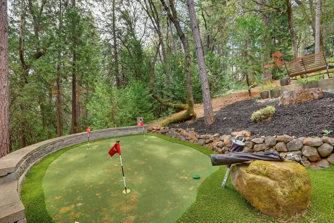
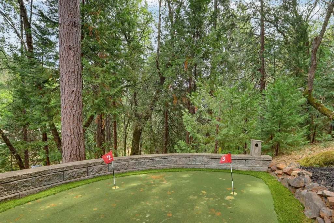
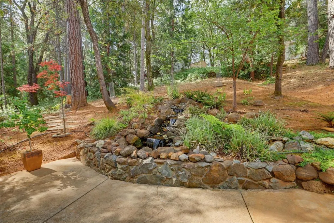
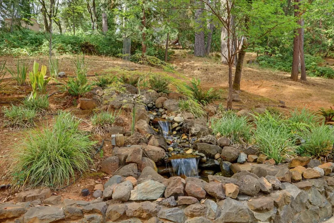
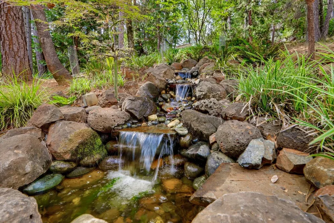
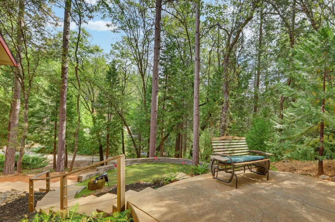
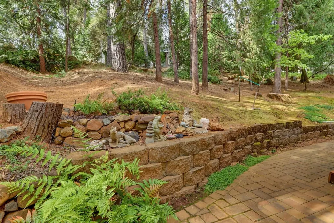
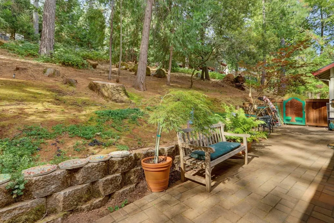
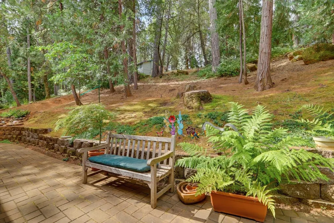
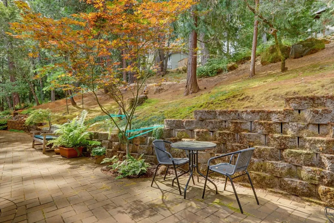
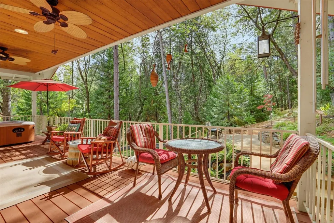
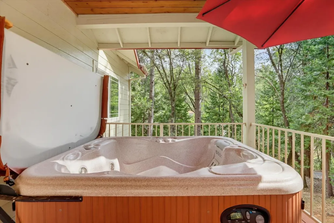
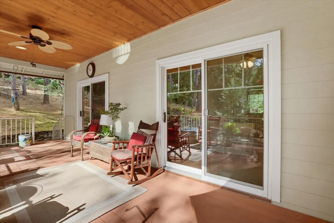
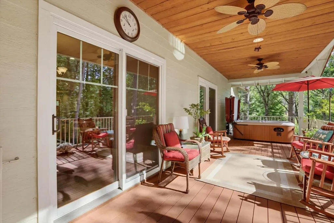
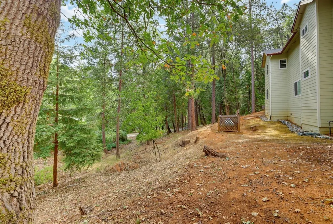
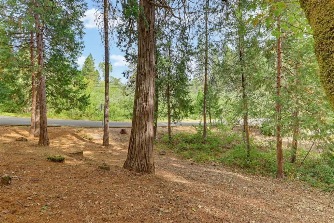
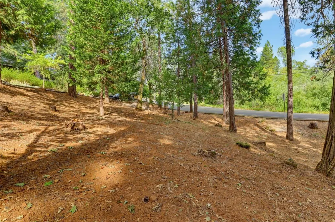
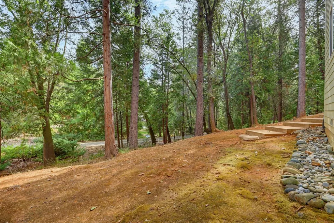
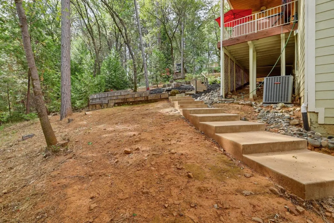
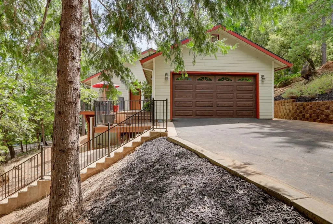
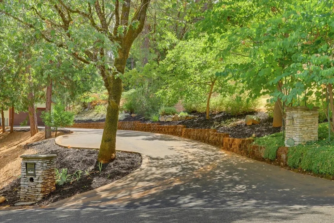
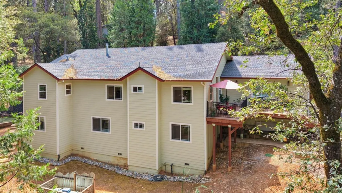
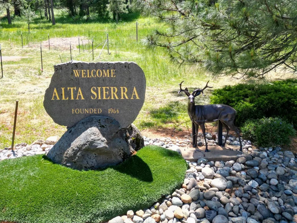
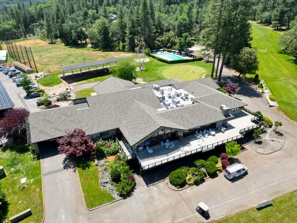
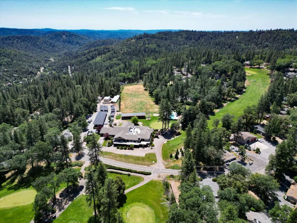
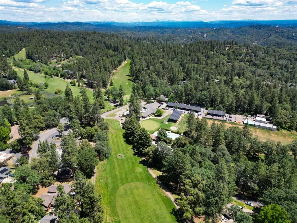
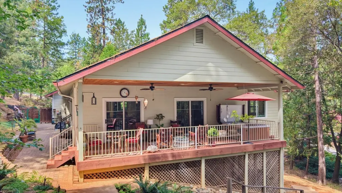
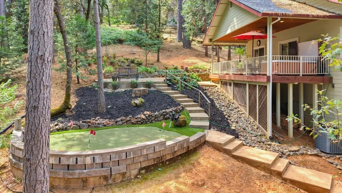
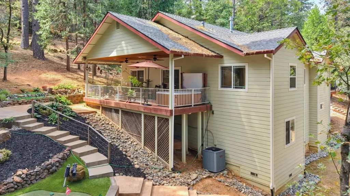
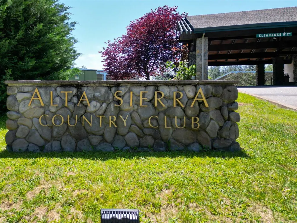
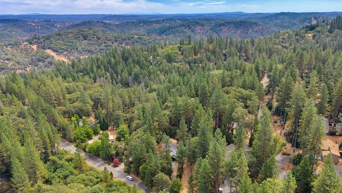
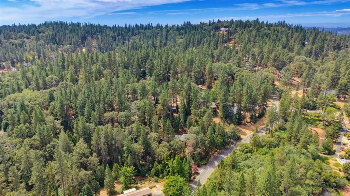
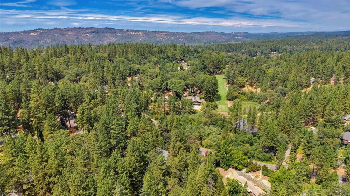
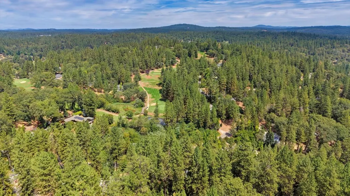
Beautiful contemporary home nestled in a private setting in Alta Sierra. Newly paved, level driveway leads you up to this great home with light and bright, day-to-day living! Dramatic great room with beautiful oak floors and vaulted ceilings gives you a sense of calmness the minute you walk in! Custom cherry cabinets and granite counters in the large cook's kitchen with center island make entertaining a delight, and the living room has a charming raised gas fireplace and room for large furniture! Generous formal dining room leads out to the covered deck with hot tub and views/access to the private backyard featuring a waterfall and putting green! The sweet office with stained-glass touches has built-in bookshelves and French doors. You will love the private primary suite that is separate from the other two guest bedrooms. Daily living includes laundry and a generous two-car garage on the main level. The lower level is ideal for multigenerational living with a formal living room and two more guest bedrooms and a bath. New roof, newly paved driveway, and low-maintenance landscaping offer you the opportunity to move in and enjoy all that Alta Sierra has to offer, including an 18-hole golf course, driving range and putting green, clubhouse, and easy access to Hwy 49, while still providing a sense of peace and serenity. A discounted propane program, Firewise community, and volunteer homeowners association are extra benefits homeowners get to enjoy!
| Price History | |
|---|---|
| 9/8/2026 | Listed $675,000 |
General Features
| Sewer | Septic System |
|---|---|
| Heating | Central,Propane Stove,Fireplace Insert,Fireplace(s) |
| Cooling | Ceiling Fan(s),Central |
| Utilities | Propane Tank Leased |
| Roof | Composition |
| Appliances | Built-In Gas Oven,Built-In Refrigerator,Dishwasher,Microwave |
| HOA Fee | 40 |
| Garage Spaces | 2.0 |
| Patio/Porch Features | Front Porch,Covered Deck,Uncovered Deck,Uncovered Patio |
| Architectural Style | Contemporary |
| Construction Materials | Frame,Lap Siding |
| Pets Allowed | Yes |
| Year Built | 2004 |
| Electric | 220 Volts,220 Volts in Laundry |
| View | Woods |
| Stories Count | 2 |
| Topography | Rolling,Snow Line Below,Level |
| Levels | Two |
| Property Subtype | Single Family Residence |
| Elevation | 2200 |
| Assoc Fee Paid Per | Annually |
| County | Nevada |
| Property Type | Residential |
| Association Amenities | Other |
| HOA | Yes |
| Subdivision Name | Alta Sierra Subdivision |
| Facing Direction | South |
| Full Baths | 3 |
| Close Price | 0.0 |
| Status | Active |
| Directions | Alta Sierra Dr. to Norlene to Left on Lawrence |
| City | Grass Valley |
| Senior Community Y/N | No |
| High School District | Nevada Joint Union |
| Zoning Description | R1-x |
| Open Parking Spaces | 4.0 |
| MLS Area | 13101 |
| Lot Size Square Feet | 25700.0 |
| Carport Spaces | 0.0 |
| Spa Features | Spa/Hot Tub Personal |
| Home Warranty Y/N | No |
| Property Condition | Updated/Remodeled |
| Standard Status | Active |
| Middle/Junior School District | Grass Valley |
| Elementary School District | Grass Valley |
| Year Built Source | Assessor Auto-Fill |
Interior Features
| Interior Amenities | Cathedral Ceiling |
|---|---|
| Flooring | Carpet,Tile,Wood |
| Total Fireplaces | 1 |
| Fireplace Features | Living Room,Gas Log |
| Window Features | Dual Pane Full,Window Screens |
| Laundry Features | Cabinets,Dryer Included,Washer Included,Inside Room |
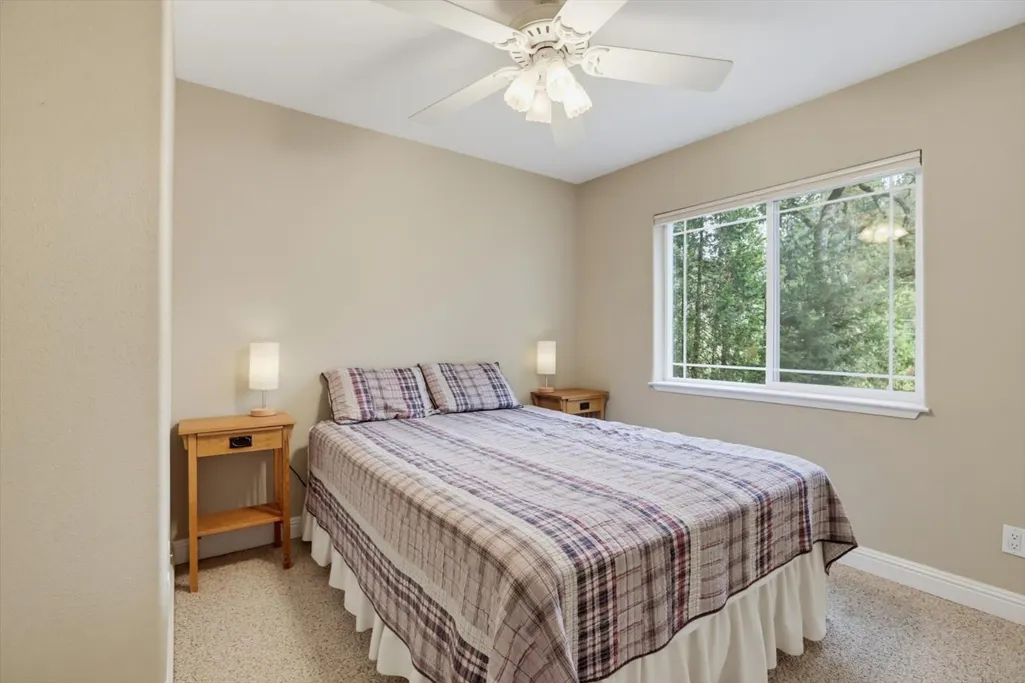
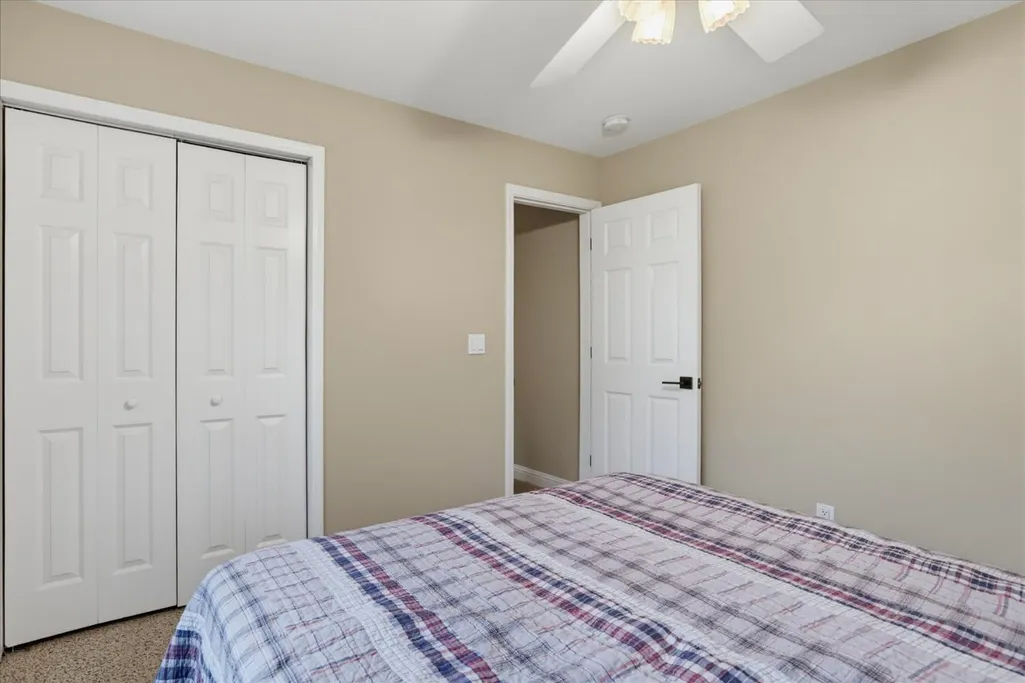
| Total Bedrooms | 5 |
| Room Type | Primary Bathroom,Primary Bedroom,Dining Room,Family Room,Great Room,Kitchen,Laundry,Library,Living Room |
| LivingAreaSource | Owner |
| Kitchen Features | Breakfast Area,Granite Counter,Island,Stone Counter |
| Total Baths | 3 |
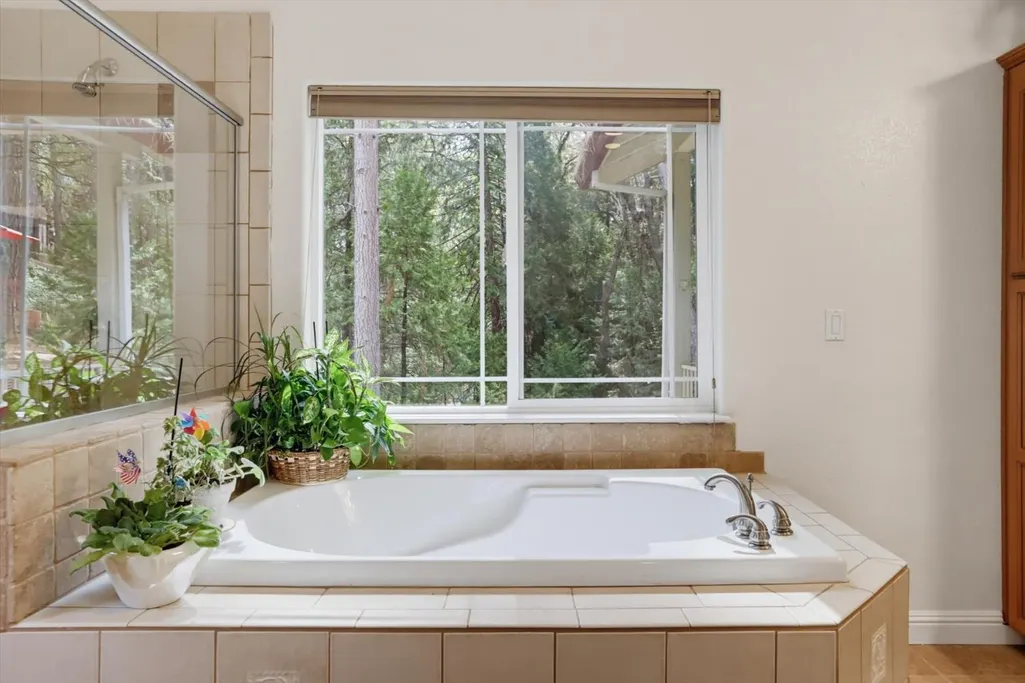
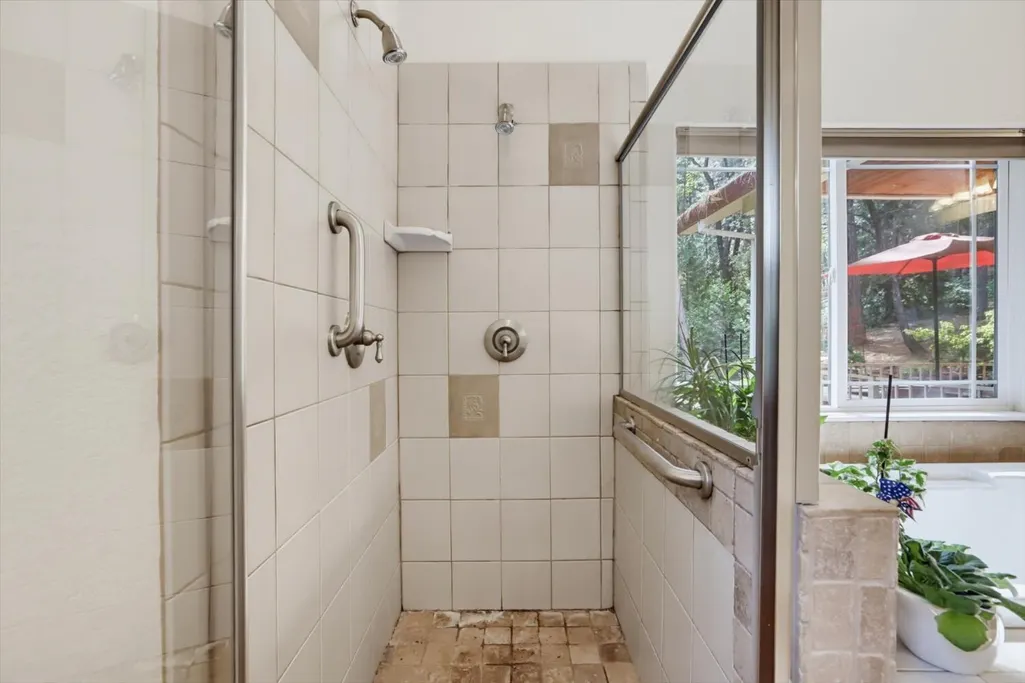
| Primary Bathroom Features | Shower Stall(s),Soaking Tub,Jetted Tub,Tile,Multiple Shower Heads,Window |
| Living Room Features | Cathedral/Vaulted,Skylight(s),Deck Attached,Great Room |
| Dining Room Features | Breakfast Nook,Formal Room,Dining/Living Combo |
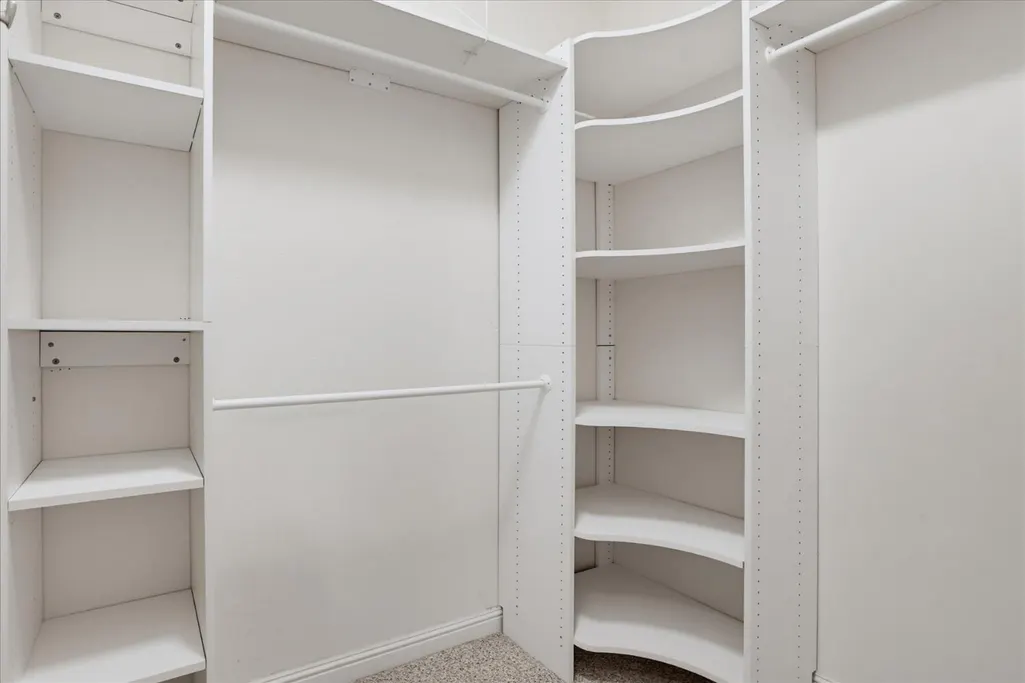
| Primary Bedroom Features | Outside Access,Walk-In Closet 2+ |
| Family Room Features | Other |
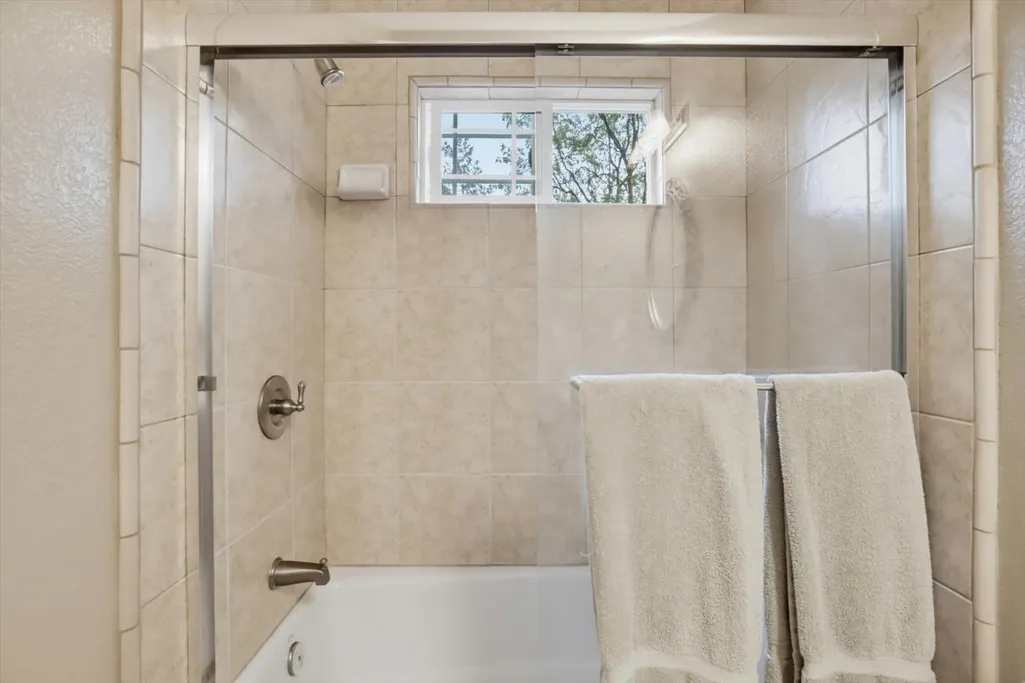
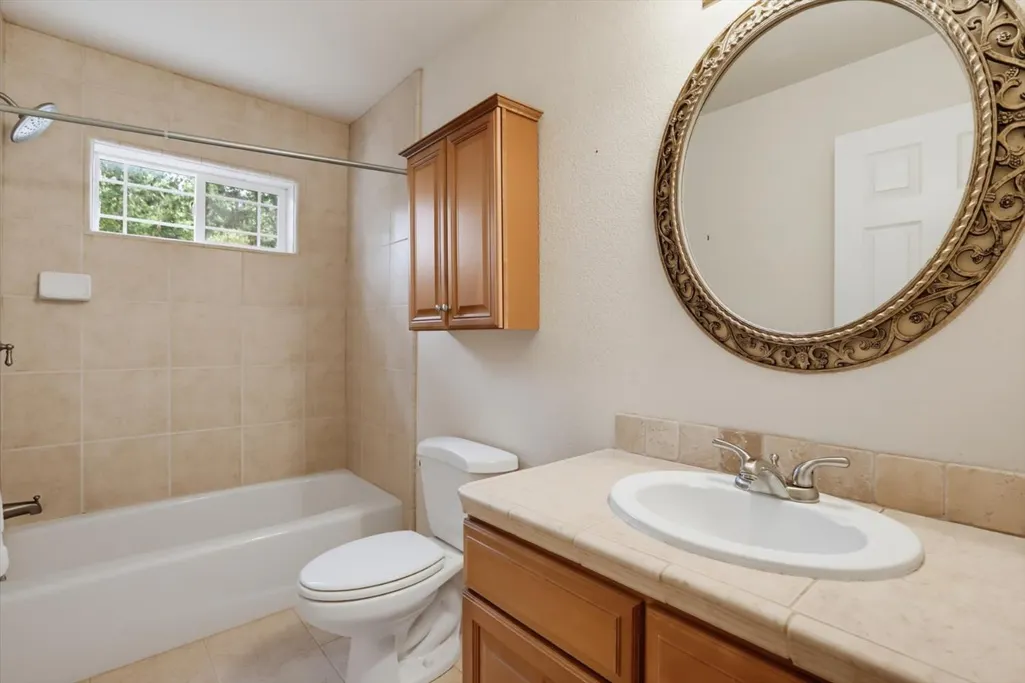
| RoomBathsOtherFeatures | Tile,Tub w/Shower Over,Window |
Exterior Features
| Exterior Amenities | Balcony,Uncovered Courtyard |
|---|---|
| Fencing | None |
| Parking Features | Attached,Garage Facing Front,Guest Parking Available |
| Lot Features | Auto Sprinkler F&R,Shape Irregular,Stream Year Round,Other,Low Maintenance |
| Water Source | Public |
| Total Parking | 0.0 |
| Land Use | Residential |
| Foundation Details | Raised |
| Spa | Yes |
| Lot Size Acres | 0.59 |
| Road Surface Type | Paved |
| Private Pool | No |
| Lot Size Source | Assessor Auto-Fill |
| Other Equipment | Central Vac Plumbed |
| Road Responsibility | Public Maintained Road |
| Horse Y/N | No |
Amenities
- Foreclosure
- Views
- Short Sale
- New Construction
- Adult 55+
- Lease To Own
- No HOA Fees
- Furnished
- Primary On Main
- Air Conditioning
- Seller Finance
- Green
- Fixer Upper
- Horse
- Golf
- Fireplace
- Deck
- Garage
- Basement
- Pool
Property vs Single Family Average in 95949
Price
Year Built
Visits
In The Neighborhood
Golf Course
Grass Valley
$ 415,000
- Type
- Single Family
- Size
- 1,428 SqFt
- Rooms
- 3 Beds + 2 Baths
 Re/Max Gold
 Bay East ©2026. CCAR ©2026. bridgeMLS ©2026. Information Deemed Reliable But Not Guaranteed. This information is being provided by the Bay East MLS, or CCAR MLS, or bridgeMLS. The listings presented here may or may not be listed by the Broker/Agent operating this website. This information is intended for the personal use of consumers and may not be used for any purpose other than to identify prospective properties consumers may be interested in purchasing. Data last updated at September
